Bulwark Highgrove Gallery
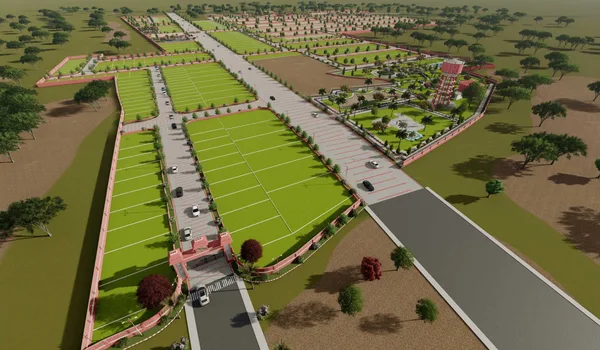
Bulwark Highgrove gallery shows the layout artwork and concept renders for this 10-acre gated plotted community at Dyavarahalli, off Chapparakallu Road, Devanahalli, North Bangalore — the entrance arch, the plotting layout, the internal road grid, the clubhouse, parks and sports courts. This is a new launch, K-RERA registered under PR/010926/008897. The site is being prepared, so the gallery shows renders and layout artwork rather than lived-in photography. On-site progress photos will be added as work moves forward. Each update will carry a date and be checked against the K-RERA-approved layout.
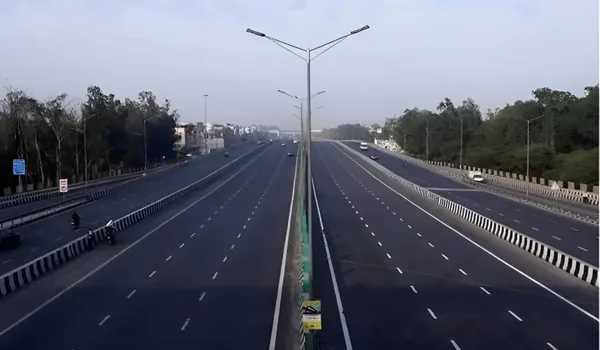
Visual context. The renders cover the 10-acre master layout at Dyavarahalli, Devanahalli in North Bangalore — the entrance arch, the plot grid across the 30x40, 30x50 and 40x60 sizes, the 12m/9m internal roads, the clubhouse, swimming pool, parks and sports courts. Location context imagery shows how close the site sits to Kempegowda International Airport, about 26 minutes away, and the wider Devanahalli airport corridor.
The 10-acre community, off Chapparakallu Road near IVC Road and the Satellite Town Ring Road, breaks down visually into a few clear zones: the plotted parcels themselves (153 plots in the layout, sized 30x40, 30x50 and 40x60), the internal road grid at 12m and 9m widths, the clubhouse and sports zone, and the landscaped parks and open spaces. The gallery is organised by zone so you can jump straight to the visuals that matter for your plot choice.
What the Gallery Documents
Rather than a wall of similar-looking renders, this gallery is organised around the real questions a buyer asks when weighing up a 10-acre gated plotted community. Each visual category answers one of them.
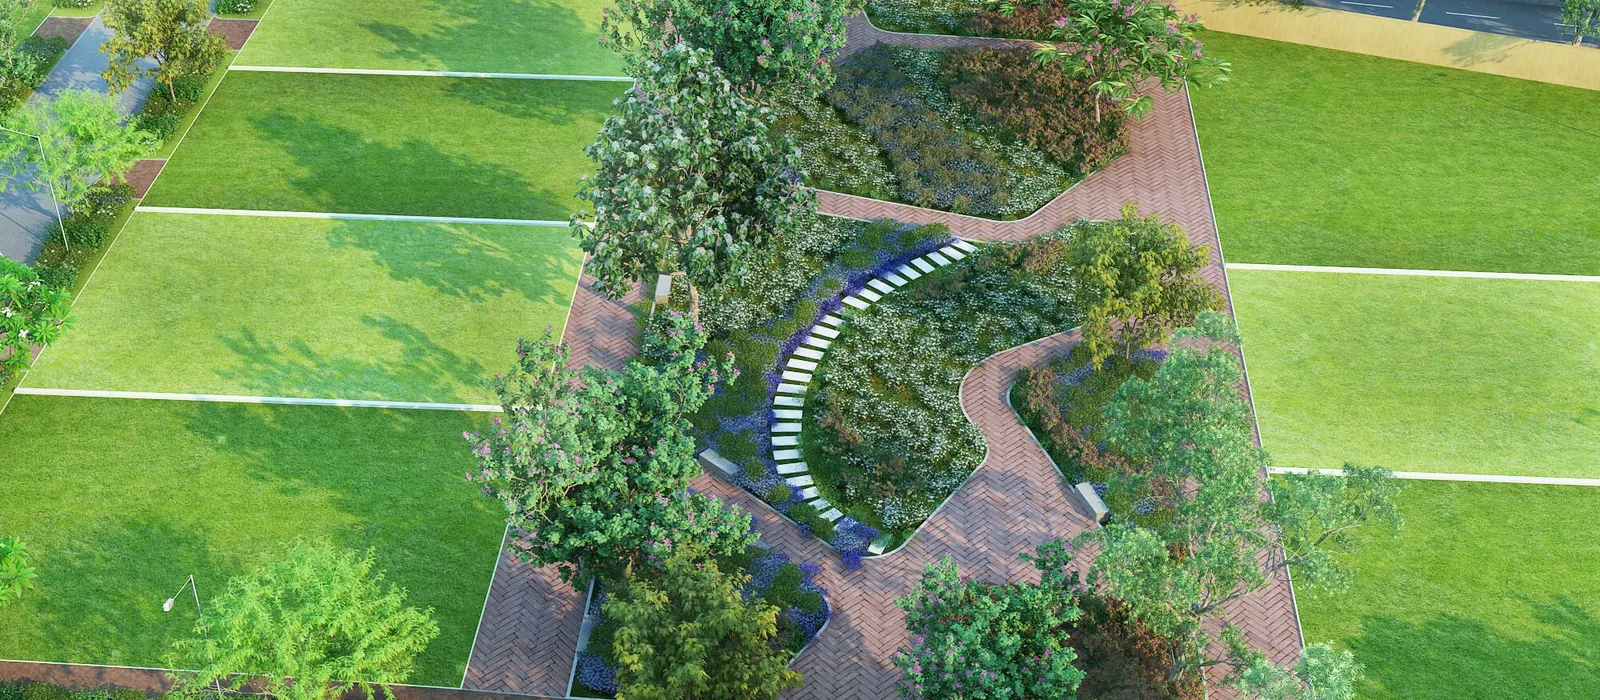
- Master layout overhead: Bird's-eye render of the 10-acre plan showing how the 153 plots, internal roads, clubhouse and parks fit together. Helpful for reading the scale and how the plots are laid out.
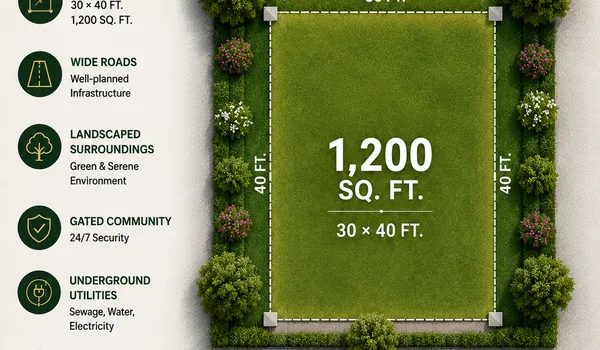
- Plot grid and sizes: Renders of the plotting layout showing the 30x40 (1,200 sq.ft), 30x50 (1,500 sq.ft) and 40x60 (2,400 sq.ft) plots and how they sit along each road. Useful for picking a north or east facing or corner plot.
- Entrance arch and gated entry: Concept render of the entrance arch, security room and gated boundary — the approach and the compound wall.
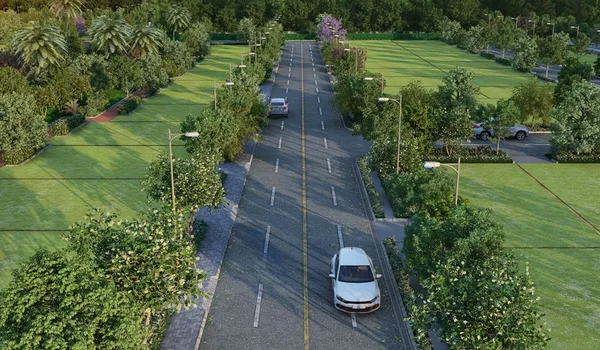
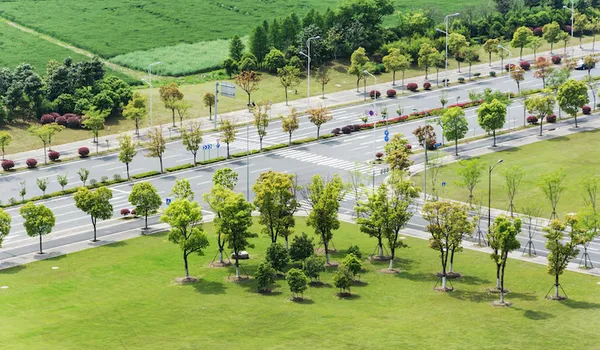
- Internal road grid: Renders of the 12m and 9m internal roads with avenue trees and street lighting. Useful for judging plot access and frontage.
- Clubhouse renders: Interior and exterior renders of the clubhouse — pool, gym, indoor games and party hall. Check the final built scope against the K-RERA-approved layout.
- Sports and recreation zones: Renders of the tennis, basketball and squash courts, the cricket practice net, pickleball court and jogging track.
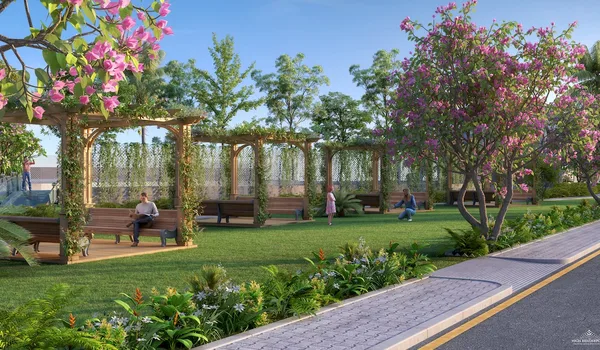
- Parks and landscape: Renders of the parks, flower garden, reflexology park, senior citizen park, yoga deck and children's play area across the layout.
- Location context: Imagery showing how close the site sits to Kempegowda International Airport, Foxconn, KIADB IT Park, Amity University and the wider Devanahalli corridor.
- Construction progress (future): Site photos will be added as work proceeds. Each will be captioned with a date for checking against the K-RERA-approved layout and quarterly updates.
What This Gallery Deliberately Does Not Include
This is a new launch project. To keep the record honest, the gallery does not include: photos of a finished project (there isn't one yet); staged resident photography (no residents until plots are handed over and homes are built); doctored progress shots (progress is documented against the K-RERA-approved layout, not marketing photos); or comparison shots from other projects (Bulwark Highgrove has its own layout and finishes).
How Construction Progress Imagery Will Be Added
As work proceeds on the 10-acre site, this gallery will be updated with dated site photos, drone footage of the wider layout, and — once the clubhouse and a model plot are ready — a 360-degree walkthrough. Each photo will carry a caption with the capture date, the work shown (plot levelling, road laying, sanitary and electrical lines, clubhouse build, or landscaping), and — where possible — a cross-reference to the matching K-RERA update. Drone imagery will publish only once earthworks give a meaningful aerial view; the 360-degree walkthrough only once the clubhouse is physically ready. This keeps the imagery something you can verify rather than decorative marketing.
To ask for the full-resolution render pack, the master layout artwork, or the walkthrough once it is available, use the enquiry form on this page and tell us which plot size and asset type you want. Our team will send the requested material to your registered contact within one business day.
Bulwark Highgrove Virtual Tour
Frequently Asked Questions
1. Why are most gallery images renders rather than photographs?
Because this is a new launch project. Showing "site photos" of something not yet built would either pass renders off as photos or fake imagery. The honest approach is to publish layout artwork and concept renders clearly labelled as such, and add dated site photos as the work proceeds.
2. How much of the 10-acre layout does the render pack cover?
The render pack covers the master layout overhead, the plot grid across the 30x40, 30x50 and 40x60 sizes, the entrance arch, the internal roads, the clubhouse inside and out, the parks and the sports courts. You can ask for a specific view — a particular plot size or the clubhouse — through the enquiry form and our team will send the full-resolution asset.
3. Can NRI buyers use the gallery to decide without visiting Bangalore?
For a new launch project, renders give a fair picture of what the community will look like — but they are not a substitute for the K-RERA-approved layout, which is the binding version. NRI buyers should read the gallery alongside the K-RERA-approved documents on the Karnataka portal (rera.karnataka.gov.in) once the registration is issued. A family or professional site visit before signing the sale agreement is worth doing.
4. How will the gallery change as work proceeds?
Dated site photos will gradually replace the new launch renders as each stage reaches a visible milestone — plot levelling, road laying, utilities, clubhouse. Each photo will carry the capture date, the work shown, and a cross-reference to the matching K-RERA update where possible. That makes the gallery a record you can check rather than a marketing asset.
5. Do the renders match the finished result?
Renders are concept visualisations of the intended layout and finish. The actual result may vary as the layout is finalised. The K-RERA-approved layout and specification schedule is the binding source for roads, utilities, boundaries and open spaces. Check them against the K-RERA-approved documents at rera.karnataka.gov.in before signing.
6. Who is the architect and layout consultant for the community?
Bulwark Group uses a mix of in-house design and named external consultants for its projects. The specific credits for Bulwark Highgrove are published in the K-RERA registration, and in the sale-agreement documents at booking. This is a standard K-RERA disclosure — verify the named consultants against their published work.
7. How do the renders help me choose a plot size?
The plot-grid renders show how each size — 30x40, 30x50 and 40x60 — sits along the roads, and where the north, east and corner plots fall. They help you picture frontage, facing and access. The final choice usually comes down to budget, how much land you want, and facing preference. See the Plots page for the full size comparison and the Price page for the matching plot costs.
8. Are the clubhouse and amenity zones shown in the gallery?
Yes — clubhouse renders cover the pool, gym, indoor games and party hall, and the landscape renders cover the parks, flower garden, reflexology park and sports courts. The built scope and exact facilities are governed by the K-RERA-approved layout, not by the render pack — check the K-RERA documents for the binding scope.
More in Gallery
- Video Walkthrough — A guided tour of the plotted layout.
Explore Bulwark Highgrove