Bulwark Highgrove Specifications
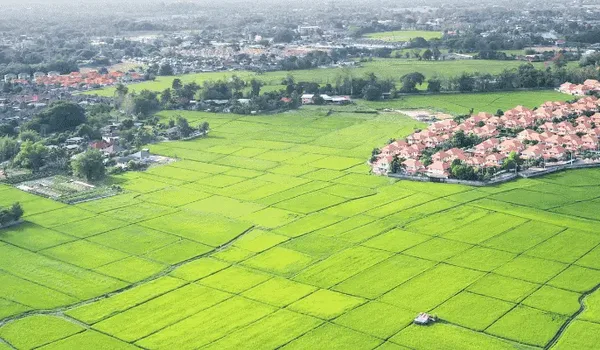
Bulwark Highgrove specifications cover the plotted infrastructure — internal roads at 12 m and 9 m, an overhead water tank, underground sanitary lines, underground electricity, plot levelling, and gated boundary security. This is a 10-acre gated plotted community in Dyavarahalli, off Chapparakallu Road, Devanahalli. The layout has 153 plots. Plot sizes run from 30x40 to 40x60. The developer is Bulwark Group. You buy the land and build your own home. So this page lists site infrastructure, not flooring or kitchen fittings.
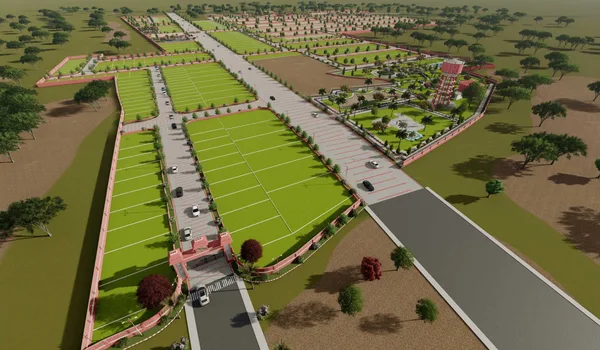
Every plot comes ready for construction. Roads, water, drainage, and power reach each site. The internal road network is 12 m and 9 m wide. Footpaths run alongside. Avenue trees and landscaped parks line the layout. The gated entry has a security room and round-the-clock security. Anything not listed here follows the K-RERA-approved layout.
Bulwark Highgrove sits in Devanahalli, North Bangalore — close to IVC Road and the Satellite Town Ring Road. Kempegowda International Airport is about 26 minutes away. The site is levelled and demarcated plot by plot. Compound walls and a gated entrance secure the community. K-RERA registered under PR/010926/008897; the registered layout governs.
Bulwark Highgrove Specifications: Plotted Infrastructure Details
Internal Roads
- Internal road network at 12 m and 9 m widths.
- Main access road linking Chapparakallu on one side and Dyavarahalli on the other.
- Footpaths along the internal roads.
- Roads demarcated as part of the layout works.
Water Supply
- Source of water: borewell, as declared in the project's K-RERA filing.
- Overhead water tank for the community.
- Per-plot water provision as part of the utility lines.
- The rest of the water network as per the K-RERA-approved layout.
Sewage & Drainage
- Underground sanitary and sewage lines across the layout.
- Storm-water drainage as per the K-RERA-approved layout.
Electrical
- Underground electricity cabling across the layout.
- Per-plot connection points as part of the layout works.
- Street lighting along the internal roads.
Plot Levelling & Demarcation
- Plot levelling completed across the layout.
- Boundary markers demarcating each plot.
- Roads demarcated before handover.
Boundary & Security
- Entrance arch at the main gate.
- Compound wall around the community.
- Security room at the gated entry.
- 24x7 gated security.
Landscaping & Open Spaces
- Landscaped parks within the layout.
- Avenue trees along the internal roads.
- Flower garden and reflexology park.
Clubhouse & Community
- Clubhouse with swimming pool and gym.
- Jogging track and walking track.
- Sports courts, children's play area, and senior citizen park.
- Clubhouse charged separately, as shown on the price page.
For plot sizes, areas, and pricing, see the Bulwark Highgrove Plots page.
Frequently Asked Questions
1. Is the plot ready to build on at handover?
Yes. Roads, water, underground sewage, and electricity reach each plot. The plot is levelled and its boundary is marked. You can start building your own home once registration is done. Anything not listed here follows the K-RERA-approved layout.
2. How wide are the internal roads?
The internal road network runs at 12 m and 9 m widths. Footpaths run alongside. The main access road links Chapparakallu on one side and Dyavarahalli on the other.
3. How is water supplied to the plots?
The declared source of water in the K-RERA filing is borewell. The community has an overhead water tank, with water lines reaching each plot. The rest of the water network follows the K-RERA-approved layout. Confirm the current details with our team.
4. Are the electricity and sewage lines underground?
Yes. Electricity cabling and sanitary lines run underground across the layout. Street lighting lines the internal roads. This keeps the streetscape clean and open.
5. How is the community secured?
An entrance arch and gated entry mark the main access. A compound wall runs around the community. A security room at the gate supports 24x7 gated security.
6. What open spaces and landscaping are planned?
The layout has landscaped parks, avenue trees along the roads, a flower garden, and a reflexology park. A clubhouse with a pool, gym, and sports courts serves residents. The clubhouse is charged separately.
7. Is the layout RERA registered?
K-RERA registered under PR/010926/008897. The registered layout governs. Possession is 10-Apr-2028 as per the registration. Verify the current status at rera.karnataka.gov.in.
Explore Bulwark Highgrove