Bulwark Highgrove Video Walkthrough
A video walkthrough is the closest thing to standing on the ground at Bulwark Highgrove before you visit in person. It carries you along the same route a site visit would follow — through the entrance arch, down the internal roads, past the clubhouse and the landscaped parks, and out to the plot fronts across the 10-acre gated community at Dyavarahalli, off Chapparakallu Road, near IVC Road, Devanahalli, North Bangalore. This page explains what the walkthrough covers so you know exactly what you are looking at, and how to request the full guided tour from our team.
An honest note on the footage. Bulwark Highgrove is a plotted development, not a high-rise home project, so a walkthrough shows land, roads, boundary lines and the shared infrastructure being laid — not finished homes. Some segments show work in progress and some show representative renders of proposed features such as the clubhouse and park landscaping. We do not stage a show home because there is none to stage; you buy a plot and build your own home. Treat every frame as a reference and confirm the final layout against the K-RERA-registered plan.
What the Video Walkthrough Covers
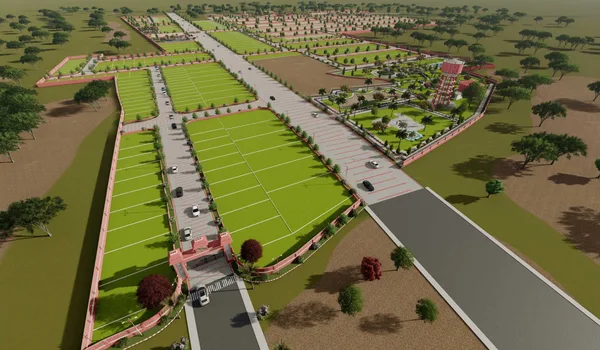
The walkthrough is structured as a single continuous route rather than a slideshow, so you can read how the community actually connects together. It opens at the approach road off IVC Road, moves through the main gate and entrance arch, tracks the spine road and the branch roads that reach each cluster of plots, and pauses at the clubhouse zone and the open parks before closing on a wide aerial pass over the full 10 acres. Because the sequence mirrors a real site visit, it is a genuinely useful way to judge distances, road widths and how a specific plot sits relative to the entrance and the amenities.
| Segment | What you see |
| Approach & entrance arch | The turn-in from the connecting road and the gated main entry |
| Internal roads | The spine road and branch roads serving each plot cluster |
| Clubhouse zone | The proposed clubhouse and its surrounding open space |
| Parks & landscaping | Green pockets, tree-lined edges and planned park areas |
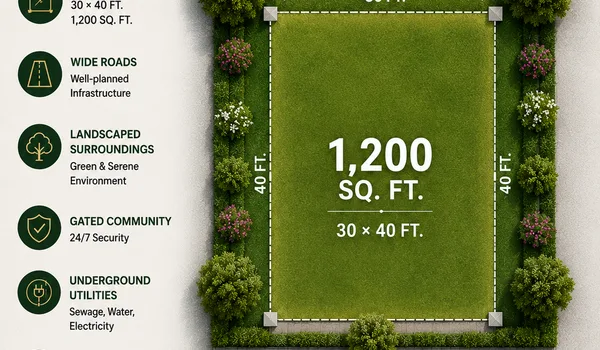
| Plot fronts | How the 30x40, 30x50 and 40x60 sites face the roads |
| Aerial pass | A wide view of the full 10-acre gated layout |
The Entrance Arch and Internal Roads
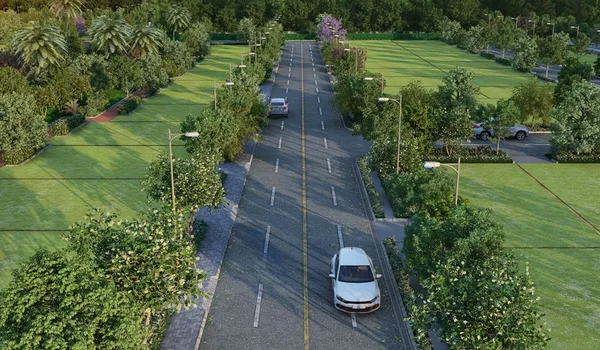
The first thing the video establishes is arrival — the boundary, the gate and the entrance arch that mark Bulwark Highgrove as a single controlled community rather than a scatter of loose plots. From there the footage follows the internal road network. Plotted layouts live or die on their roads, so the walkthrough deliberately lingers here: you can see the intended carriageway width, the way the spine road feeds shorter branch roads, and how underground utilities are being routed beneath them before the surface is finished. This is the infrastructure that the ₹450 per sq.ft development component pays for, and seeing it laid out on screen makes the cost sheet far easier to understand.
Clubhouse, Parks and Open Spaces
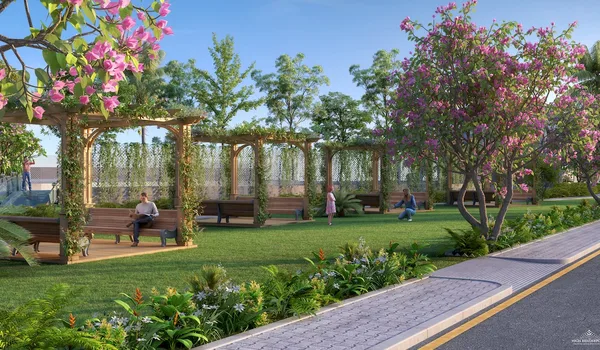
The middle of the walkthrough moves through the community amenities. The clubhouse zone is shown as a proposed feature — the footage combines the marked-out ground with representative renders so you can picture the finished facility and where it sits relative to the plots. The parks and landscaped pockets are presented the same honest way: some are existing green edges, some are planned. What the sequence does well is show proximity — how short a walk it is from a typical plot to the clubhouse and the nearest park, which is one of the real advantages of buying inside a gated layout instead of an isolated site.
How the Walkthrough Maps to the Master Plan
A video is easiest to read alongside the drawings. Every road, cluster and amenity you see on screen corresponds to a marked element on the layout, so we recommend watching the walkthrough with the master plan open beside you. That way you can pause on a plot in the footage and immediately find it on the plan — its size, its facing, and its distance from the entrance and the clubhouse. The layout holds 153 plots across three standard sizes, and matching the moving image to the numbered plan is the fastest way to shortlist the two or three sites worth a physical visit. The still photographs on the Gallery add detail the video passes over quickly.
Location Context in the Footage
The aerial segment also frames the setting. Bulwark Highgrove sits on the Devanahalli side of North Bangalore, threaded to the city by IVC Road, the STRR and NH-44. The Kempegowda International Airport is about 26 minutes away, with Amity University within roughly 8 minutes, Harrow International School 9, Akash Hospital 5, Foxconn 19 and the KIADB IT Park 40. The walkthrough does not exaggerate any of this — it simply shows the corridor the layout plugs into, which you can cross-check on the location pages.
Request the Full Guided Walkthrough
This page describes the tour; the full guided walkthrough is shared personally so we can tailor it to the plot sizes and facings you care about and answer questions live. Use the enquiry button or call +91 88612 65544, and our team will send the current video and walk you through it. It is the sensible step between browsing online and booking a site visit — and the site visit remains the only way to make a final decision, since the K-RERA-registered layout, not any video, is the binding record of the plot you buy.
Frequently Asked Questions
1. What does the Bulwark Highgrove video walkthrough show?
It follows a single continuous route through the community — the entrance arch, the internal spine and branch roads, the clubhouse zone, the landscaped parks and the plot fronts — and closes with an aerial pass over the full 10-acre gated layout at Devanahalli. It shows land and infrastructure, not finished homes.
2. Is there a virtual tour I can watch online right now?
The full guided walkthrough is shared personally so we can tailor it to the plot sizes and facings you are considering and answer questions live. Use the enquiry button or call +91 88612 65544 and our team will send you the current video and walk you through it.
3. Does the walkthrough include a show home?
No. Bulwark Highgrove is a plotted development — you buy a land plot and build your own home — so there is no show home or sample home. The walkthrough shows the plots, roads, boundaries and shared amenities, with representative renders for proposed features such as the clubhouse.
4. How should I use the video alongside the master plan?
Watch it with the master plan open beside you. Every road, cluster and amenity in the footage maps to a marked element on the plan, so you can pause on a plot in the video and find its size, facing and distance from the entrance and clubhouse on the drawing.
5. Is the walkthrough an accurate record of what I am buying?
Treat it as a reference. Some segments show work in progress and some show proposed renders. The legally binding record of any plot is the K-RERA-registered layout, verifiable at rera.karnataka.gov.in. Always confirm against it and complete a physical site visit before booking.
6. Can the video replace a site visit?
No — it is the step between browsing and visiting. The walkthrough helps you shortlist two or three plots worth seeing in person, but the site visit remains the only way to judge the ground, the facing and the surroundings and to make a final decision.
Explore Bulwark Highgrove