Bulwark Highgrove Amenities
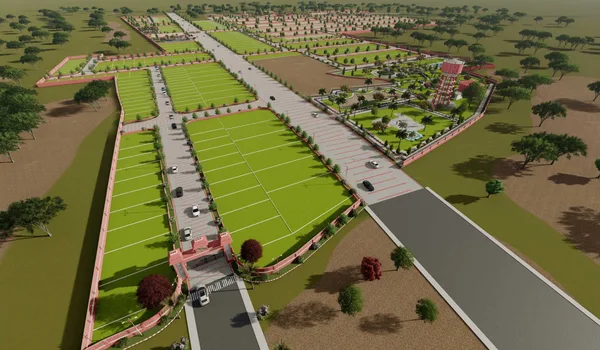
The shared amenities — a clubhouse, swimming pool, gym, sports courts, parks, and landscaped gardens — sit inside the gates and serve every plot owner in the layout, with walking and jogging tracks running along the tree-lined internal roads to connect the parks. Bulwark Highgrove is a 10-acre gated plotted community in Devanahalli, and these amenities are built for the whole neighbourhood, not one building. You buy a plot and build your own home.
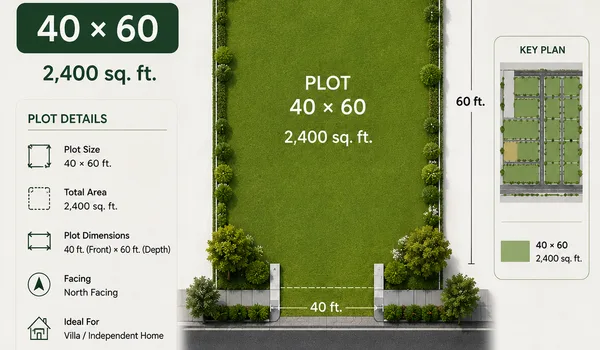
See the plots these amenities serve — the 30x40, 30x50 and 40x60 plots — and the price per plot size. Possession is 10-Apr-2028 as per the K-RERA registration; the registered layout governs the final amenity schedule. Verify the current status at rera.karnataka.gov.in.
What sits around the community. Beyond the gates, Bulwark Highgrove sits on the Devanahalli airport corridor in North Bangalore. Amity University is about 8 minutes away by road, Harrow International School about 9, and Akash Hospital about 5. Stonehill International School is around 13 minutes. Kempegowda International Airport is about 26 minutes. Inside the gates, security is round-the-clock — a manned security room, 24x7 gated access, and a single controlled entry through the entrance arch. Every plot owner shares the same amenities; there is no separate access tier.
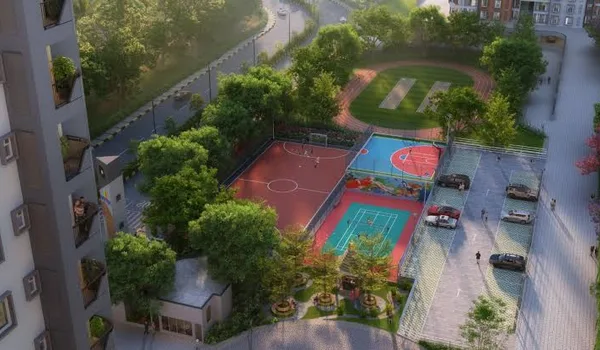
The layout spreads amenities across the 10 acres so day-to-day facilities stay close to home. The clubhouse holds the indoor amenities — pool, gym, indoor games, party and banquet hall, guest rooms and a restaurant. Open-air amenities such as the children's play area, senior citizen park, yoga deck, meditation zone, sports courts and gardens are placed across the parks so no plot owner has to walk far for daily use.
The clubhouse, parks and roads are common to the whole community and maintained through the monthly maintenance charge set out in the cost sheet. The final list of amenities — and their exact placement and sizing — will follow the K-RERA-approved layout, and will be reflected in the sale agreement.
The Clubhouse
The clubhouse is the social and wellness hub of Bulwark Highgrove. It brings the indoor amenities together in one place that every plot owner can walk or drive to inside the gates. The clubhouse is charged separately in the cost sheet. Its exact layout and facility mix will follow the K-RERA-approved layout.
- Water amenities: Swimming pool, a dedicated kids' pool, and a pool-deck lounge area.
- Fitness: Gymnasium, yoga deck, and a quieter meditation zone.
- Indoor recreation: Indoor games room, indoor children's play room, and a squash court.
- Community spaces: Party and banquet hall, restaurant, guest rooms, and a multipurpose lawn for gatherings.
- Note: The list on this page is a marketing reference. The K-RERA-approved layout is the binding source for the final amenity inclusions and sizes.
 Gymnasium
 Swimming Pool
 Yoga Deck
 Party & Banquet Hall
 Children's Play Area
 Multipurpose Court
 Tennis Court
 Indoor Games Room
 Clubhouse
 Senior Citizen Park
 24x7 Gated Security
 Jogging Track
Full Amenity Directory by Category
The amenities are grouped below by everyday use. All of them are common to the community and shared by every plot owner. The final list, placement and sizing will follow the K-RERA-approved layout.
Fitness and Water Amenities
- Gymnasium: A community gym inside the clubhouse for cardio, strength and functional training.
- Swimming pool: A swimming pool with a dedicated kids' pool and a pool-deck lounge area.
- Yoga and meditation: A yoga deck for open-air sessions and a quieter meditation zone away from the busier parts of the clubhouse.
Indoor and Outdoor Sports
- Indoor sports: Indoor games room, indoor children's play room, and a squash court inside the clubhouse.
- Outdoor courts: Tennis court, basketball court, pickleball court, and a multipurpose court and lawn.
- Cricket practice: A cricket practice net for the community.
- Walking and jogging: Jogging and walking tracks that run along the tree-lined internal roads and link the parks — open to every plot owner.
Family, Children, and Seniors
- Children's zones: A children's play area, a kids' pool, and a sand pit for younger children.
- Senior citizen park: A quieter park with a walking track, placed away from the high-activity courts.
- Pets corner: A dedicated pets corner within the community.
- Celebration spaces: A party and banquet hall, a multipurpose lawn for larger gatherings, gazebos, a bonfire area, and a BBQ station.
Clubhouse and Hospitality
- Clubhouse: The central clubhouse holding the indoor amenities and community spaces.
- Restaurant and guest rooms: An in-community restaurant and guest rooms for visiting family and friends.
- Multipurpose hall: A party and banquet hall for family functions and community events.
Parks and Green Amenities
- Landscaped gardens: Landscaped parks and gardens spread across the layout, with avenue trees along the internal roads.
- Flower garden: A dedicated flower garden within the community greens.
- Reflexology park: A reflexology park within the walking-track loop.
- Relaxation zones: Gazebos and seating placed through the parks for everyday use.
Security and Access
- Gated security: 24x7 gated security with a manned security room at the entrance.
- Controlled entry: A single controlled entry through the entrance arch, with a compound wall around the community.
- Internal roads: A planned internal road network at 12 m and 9 m widths with street lighting.
Utilities and Water
- Water: An overhead water tank serving the community, with per-plot water provision as per the K-RERA-approved layout.
- Sanitary and drainage: Underground sanitary and sewage lines as per the K-RERA-approved layout.
- Electrical: Underground electricity cabling and street lighting along the internal roads.
Why Amenities Matter in a Plotted Community
When you buy a plot, you build your home on your own timeline. The community amenities around it are still shared, maintained, and paid for through the monthly maintenance charge from the day the community is running. Two things are worth checking before you book.
- What is common to every plot owner — the clubhouse, swimming pool, gym, sports courts, parks, jogging and walking tracks are shared by the whole community. There is no separate access tier at Bulwark Highgrove.
- How the amenities are spread across the 10 acres — day-to-day facilities such as the children's play area, senior citizen park, yoga deck and gardens are placed through the parks so no plot is far from daily use, while the clubhouse holds the indoor amenities.
The amenities matter most for buyers who plan to live in the community and use the facilities daily — families with young children, retirees, and anyone who wants walking tracks and parks at their doorstep. If you are buying the plot mainly to hold as land, the amenities still support the long-term value of the address, since the clubhouse and parks are maintained by the community.
Site Visit and Amenity Preview
Bulwark Highgrove is a new launch plotted community, so the amenities are shown through the layout plan and brochure renders for now. To walk the site, see the layout, and go through the current amenity plan, request a site visit through the enquiry form and our team will arrange it and share the brochure.
What to Check Against the K-RERA Layout
The amenity list above is a marketing reference. Once K-RERA registration is issued, the approved layout is the binding version. Before booking, it is worth checking five specific things directly against the approved documentation:
- Amenity inclusions: Which of the amenities listed above are committed in the registered layout versus which are illustrative marketing references.
- Sizing and placement: The actual footprint of the clubhouse, pool and courts, and where each amenity sits on the layout.
- Clubhouse charges: The clubhouse is charged separately in the cost sheet. Confirm the amount and what it covers.
- Maintenance costs: The monthly maintenance charge per sq.ft. of land, the twelve-month advance in the cost sheet, and how it escalates over time.
- Delivery sequence: When the clubhouse, roads and amenities are handed over relative to plot registration.
How to Read a Plotted Amenity Plan
With a plot, you are buying land and shared amenities, not a finished home. So the useful question is not "how many amenities" but "which of these are in the registered layout, who maintains them, and what does the maintenance charge cover." At Bulwark Highgrove the clubhouse is charged separately and maintenance runs at ₹2 per sq.ft. of land per month, billed twelve months in advance on booking. Both become binding once the layout is registered with K-RERA.
Frequently Asked Questions
1. What amenities does Bulwark Highgrove offer?
Bulwark Highgrove is a 10-acre gated plotted community, so the amenities are built for the whole neighbourhood. They include a clubhouse, swimming pool and kids' pool, gymnasium, jogging and walking tracks, tennis, basketball, pickleball and squash courts, a cricket practice net and a multipurpose court and lawn. There is also a children's play area, senior citizen park, yoga deck, meditation zone, reflexology park, flower garden and landscaped parks, plus a party and banquet hall, restaurant, guest rooms, gazebos, a BBQ station and a bonfire area. The final list follows the K-RERA-approved layout.
2. Do all plot owners get to use the clubhouse and amenities?
Yes. The clubhouse, pool, courts, parks and tracks are common to the whole community and shared by every plot owner. There is no separate access tier at Bulwark Highgrove. The clubhouse is charged separately in the cost sheet, and the shared amenities are maintained through the monthly maintenance charge. The exact terms are set out in the sale agreement and follow the K-RERA-approved layout.
3. Is there a clubhouse, and how is it charged?
Yes. The clubhouse is the central indoor amenity for the community and holds the pool, gym, indoor games, party and banquet hall, guest rooms and restaurant. It is charged separately in the cost sheet at ₹1.5 lakh plus GST, over and above the plot price. What the clubhouse finally includes and how large each facility is will follow the K-RERA-approved layout.
4. Are there dedicated zones for children and seniors?
Yes. The layout has a children's play area, a kids' pool and a sand pit for younger children, plus an indoor children's play room in the clubhouse. Seniors get a dedicated senior citizen park with a walking track, placed away from the busier sports courts. Both are spread through the parks so they stay close to home for most plots.
5. What green and open spaces are planned?
The layout is planned with landscaped parks and gardens spread across the 10 acres, avenue trees along the internal roads, a dedicated flower garden and a reflexology park. Jogging and walking tracks link these greens, and gazebos and seating are placed through the parks. The exact green area and its placement follow the K-RERA-approved layout.
6. How is the monthly maintenance cost calculated and what does it cover?
Maintenance at Bulwark Highgrove is ₹2 per sq.ft. of land per month, billed twelve months in advance at the time of booking. For a 1,200 sq.ft. plot that works out to ₹28,800 for the first year. The charge covers security, common-area upkeep, landscape and park maintenance, and the shared amenities. The sale agreement sets out the rate, the advance and how it escalates over time. Ask our team for the full cost sheet before booking.
More in Amenities
- Infrastructure Specifications — Roads, water, sewage, electrical.
- Clubhouse — The community clubhouse and facilities.
Explore Bulwark Highgrove