Bulwark Highgrove Master Plan
Phase 1 of a 32+ acre gated plotted community · 10 acres released · 153 plots across 30×40 (1,200 sq.ft), 30×50 (1,500 sq.ft) and 40×60 (2,400 sq.ft) sizes plus 22 odd sites · 12m / 9m internal roads · a landscaped park and two civic-amenity sites · 30,000 sq.ft clubhouse at Dyavarahalli, off Chapparakallu Road near IVC Road and the STRR, Devanahalli, North Bangalore. Zone breakdown below.
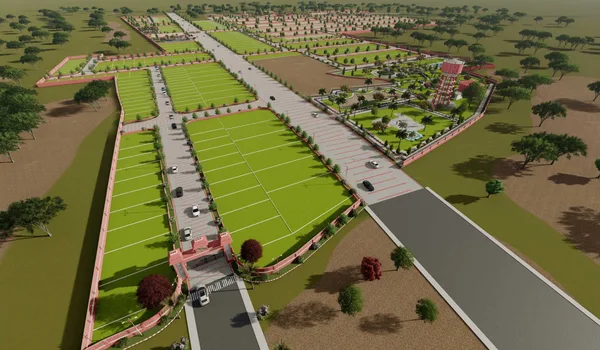
Bulwark Highgrove master plan spans 10 acres with a plot grid, 12m / 9m internal roads, three landscaped parks, a central clubhouse zone, and a gated entrance arch. The layout has 153 plots. Plot sizes are 30×40, 30×50 and 40×60. Plot areas run from 1,200 sq.ft to 2,400 sq.ft of land. This is a gated plotted community by Bulwark Group. The K-RERA-registered layout is the binding source for plot boundaries and phase releases.
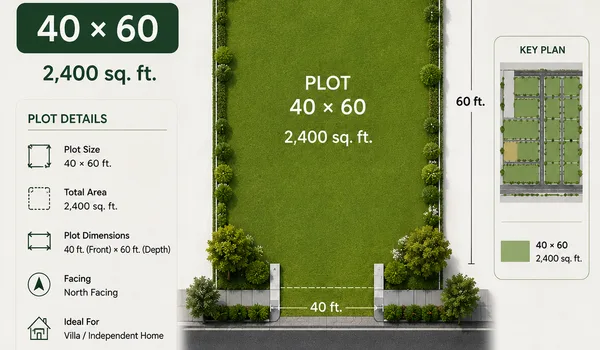
The registered layout carries 153 plots across three sizes. There are 78 plots at 30×40, which is 1,200 sq.ft each. There are 20 plots at 30×50, which is 1,500 sq.ft each. There are 33 plots at 40×60, which is 2,400 sq.ft each. Another 22 odd-shaped sites round out the phase. Every plot is a clear land parcel — you build your own home on it.
The layout also carries the internal road grid, the clubhouse zone, the parks, and the avenue trees along the roads. The developer's stated status is newly launched. Possession is 10-Apr-2028, after a K-RERA-declared completion date of 31-Mar-2028. The K-RERA registration is the legally binding source for dates and layout. Verify the current status at rera.karnataka.gov.in.
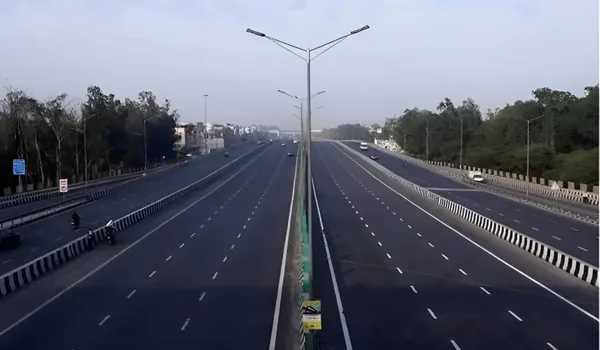
Location and connectivity. Bulwark Highgrove is Bulwark Group's gated plotted community in North Bangalore, at Dyavarahalli, off Chapparakallu Road near IVC Road and the Satellite Town Ring Road, Devanahalli — 562110. Kempegowda International Airport is about a 26-minute drive. Amity University, Harrow International School and Akash Hospital are all around 5 minutes away. Foxconn, the KIADB IT Park and the Devanahalli Business Park sit roughly 20 minutes out. This is one of the most active pockets of the Bengaluru airport corridor. The layout keeps a good share of the 10 acres as roads, parks and open landscape.
Master Plan at a Glance
| Master Plan Element | Specification |
| Master development | 32+ Acres, gated plotted development |
| Phase 1 (released) | 10 Acres & 6.5 Guntas, K-RERA registered |
| Layout footprint | 153 plots — the layout shown in the master plan |
| 30×40 plots | 1,200 sq.ft each · 78 sites · Sold Out |
| 30×50 plots | 1,500 sq.ft each · 20 sites · Sold Out |
| 40×60 plots | 2,400 sq.ft each · 33 sites |
| Odd sites | 22 irregular plots |
| Plot size range | 1,200 sq.ft to 2,400 sq.ft of land |
| Internal roads | 12m / 9m wide, with footpaths |
| Open space | One landscaped park (4,193 sq.m) · two civic-amenity sites (2,059 sq.m) · avenue trees along roads · flower garden |
| Clubhouse zone | Central clubhouse with pool, gym and courts · charged separately |
| Water & utilities | Source of water: borewell · overhead water tank · underground sanitary and electricity lines · street lighting |
| Boundary & security | Entrance arch · security room · compound wall · 24x7 gated security |
| Base price | ₹6,999 per sq.ft of land · all-in from ₹92.76 Lakhs |
| Status & possession | Newly launched · K-RERA registered PR/010926/008897 · proposed completion 31-Mar-2028 · possession 10-Apr-2028 |
| Sanctioned land use | Plots 22,422 sq.m (55.0%) · park 4,193 sq.m (10.3%) · CA sites 2,059 sq.m (5.0%) · roads 12,104 sq.m (29.7%) · total 40,779 sq.m |
| Approving authority | BIAPPA — approved plan BIAPA/ALO/29/14-15/25-26 (13-Mar-2026) |
What Makes the Bulwark Highgrove Layout Different
1. A Fully Planned Plot Grid, Not Bare Land
Most plotted deals on the outskirts sell you a survey number and little else. The Bulwark Highgrove layout is a planned grid. Roads are set at 12m and 9m widths before you build. Water, sewage and electricity lines run underground to the plots. Parks, the clubhouse zone and the entrance arch are marked on the plan. You buy into finished infrastructure, not just a promise of it.
2. Three Plot Sizes for Different Budgets
The layout offers 30×40, 30×50 and 40×60 plots. That is 1,200, 1,500 and 2,400 sq.ft of land. A 1,200 sq.ft plot starts the range at about ₹92.76 Lakhs all-in. Larger plots suit bigger homes or long-term holding. The base rate is the same ₹6,999 per sq.ft across sizes, so you pay for the land you take. North, east and corner plots carry a premium location charge.
3. Community Amenities Inside the Gate
A plot here is not a lone site on a dusty road. The layout wraps the plots in a gated community with a clubhouse, swimming pool, gym, jogging and walking tracks, sports courts, parks and children's play zones. Security runs 24x7 from the entrance arch and security room. You own the land outright and still share the amenities of a managed community.
Plot Grid — 153 Plots

The plot grid holds 153 plots across the 10 acres. Plots front onto the 12m and 9m internal roads, so every site has clear road access. Sizes are set by dimension of land — you design the home you want within the plan sanctions. Corner and road-facing plots are limited, which is why they carry a premium location charge.
- Plot sizes: 30×40 at 1,200 sq.ft · 30×50 at 1,500 sq.ft · 40×60 at 2,400 sq.ft — plus 22 odd sites
- Plot count: 78 plots at 1,200 sq.ft, 20 at 1,500 sq.ft, 33 at 2,400 sq.ft, and 22 odd sites — 153 in all
- All-in price: from ₹92.76 Lakhs for 1,200 sq.ft · about ₹1.15 Crore for 1,500 sq.ft · about ₹1.84 Crore for 2,400 sq.ft
- Road access: internal roads at 12m and 9m widths, with footpaths
- Premium location charge: ₹350 per sq.ft for north or east facing · ₹500 per sq.ft for corner plots
Roads and Utilities Across the Layout
The road grid is the backbone of the plan. Main access comes off Chapparakallu Road, with internal roads branching at 12m and 9m widths. Wider roads carry the main traffic; the 9m roads serve quieter internal lanes. Utilities run underground rather than on poles.
- Internal roads: 12m and 9m widths, with footpaths
- Water: overhead water tank feeding the layout
- Sewage: underground sanitary and sewage lines
- Electrical: underground cabling with street lighting
- Plot works: plot levelling and demarcation of every site and road
Parks, Greenery and the Clubhouse Zone

The layout keeps land aside for a landscaped park, two civic-amenity sites, a flower garden, a reflexology park and avenue trees along the internal roads. The clubhouse zone sits central to the plan. It is set up for a swimming pool, a gym, indoor games, a party hall and courts for tennis, basketball and pickleball. Open greens, a senior citizen park, a yoga deck and children's play areas are spread through the plan, so daily-use spaces stay close to home.
Roads and Walking Paths
Getting around inside the gate is simple. The wider 12m roads carry most of the traffic from the entrance arch toward the clubhouse and the far clusters. The 9m internal roads keep resident lanes quieter. Footpaths run alongside the roads, and walking and jogging tracks loop through the parks. The single gated entrance keeps through-traffic out.
Clubhouse and Amenities
The clubhouse is the social heart of the community. It brings together the pool, gym, indoor games, party and banquet hall, guest rooms and a restaurant. Around it, the plan spreads outdoor amenities across the parks — courts for tennis, basketball, squash and pickleball, a cricket practice net, a jogging track, a kids' pool, a senior citizen park, a yoga deck, a meditation zone, a BBQ station and a bonfire area. The clubhouse is charged separately at ₹1.5 Lakhs plus GST. The full facility list is a marketing reference; the K-RERA registration is the binding source for what is finally built.
Development Stages (Indicative)
Bulwark Highgrove is a plotted development, so the work you pay for is land, roads and utilities — not a building. The payment schedule follows the development stages:
- On booking: the plot is blocked against the booking amount
- 25% at Agreement of Sale: paperwork and plot allocation
- 35% at plot levelling and road demarcation: the ground is levelled and roads are marked out
- 30% at roads, sanitary and electricity: internal roads laid, underground sanitary and electricity lines put in
- 10% at plot registration: the plot is registered in your name
These stages are the developer's stated plan. Possession is 10-Apr-2028 as per the K-RERA registration. The K-RERA registration carries the binding timeline; verify at rera.karnataka.gov.in. Track live progress on our Construction Status page.
Security, Utilities and Approvals
- Gated security: single entrance arch, security room, a compound wall around the layout, and 24x7 gated security
- Utilities: overhead water tank, underground sanitary and sewage lines, underground electricity with street lighting
- Green cover: a landscaped park, two civic-amenity sites, a flower garden, a reflexology park and avenue trees along the internal roads
- Approvals: K-RERA registered under PR/010926/008897; the registered layout governs. Full number and approvals are on the RERA page
- Verification: buyers can check the current registration status at rera.karnataka.gov.in
How This Layout Compares to a Standard Plot Buy
A typical plot purchase on the outskirts is a single site with no shared roads, no security and no amenities. Bulwark Highgrove is different. Phase 1 is a 10-acre gated community with a planned road grid, underground utilities, parks and a clubhouse — 153 plots in all. You get the freedom of owning land and the comfort of a managed community. That mix is hard to find near the airport corridor at this price.
The layout is developed by Bulwark Group, a Bengaluru-based real-estate developer. Bulwark Highgrove is the group's gated plotted community in the Devanahalli airport corridor. Project registration status can be checked on the K-RERA portal once the certificate is issued.
Frequently Asked Questions
1. Is Bulwark Highgrove a plotted project or built homes?
Bulwark Highgrove is a plotted development — a 10-acre gated community of residential land parcels in Devanahalli, North Bangalore. You buy a plot and build your own home on it — nothing is pre-built. The layout has 153 plots across 30×40, 30×50 and 40×60 sizes.
2. How many plots are in the master plan, and what sizes?
The layout has 153 plots. That is 78 plots of 1,200 sq.ft (30×40), 20 plots of 1,500 sq.ft (30×50), 33 plots of 2,400 sq.ft (40×60), and 22 odd-shaped sites.
3. How wide are the internal roads?
The internal road grid runs at 12m and 9m widths, with footpaths. The wider roads carry the main traffic from the entrance; the 9m roads serve quieter internal lanes. Every plot fronts onto a road. Water, sanitary and electricity lines run underground.
4. What amenities does the layout include?
The plan includes a clubhouse, swimming pool, gym, jogging and walking tracks, and courts for tennis, basketball, squash and pickleball. There is a landscaped park, a children's play area, a senior citizen park, a yoga deck, a meditation zone, a BBQ station and a bonfire area. The clubhouse is charged separately. The K-RERA registration is the binding source for the final facility list.
5. How much does a plot cost?
The base rate is ₹6,999 per sq.ft of land, the same across sizes. All-in, a 1,200 sq.ft plot starts from about ₹92.76 Lakhs, a 1,500 sq.ft plot is about ₹1.15 Crore, and a 2,400 sq.ft plot is about ₹1.84 Crore. North, east and corner plots carry a premium location charge. Confirm the current price sheet with our team.
6. Is Bulwark Highgrove RERA registered?
Current status: Approved — PR/010926/008897; the registered layout governs. Possession is 10-Apr-2028 as per the registration. Verify the current status at rera.karnataka.gov.in.
More in Master Plan
- Phases, Sectors & Plot Layout — How the 10 acres are laid out.
Explore Bulwark Highgrove