Bulwark Highgrove Phases, Sectors & Plot Layout
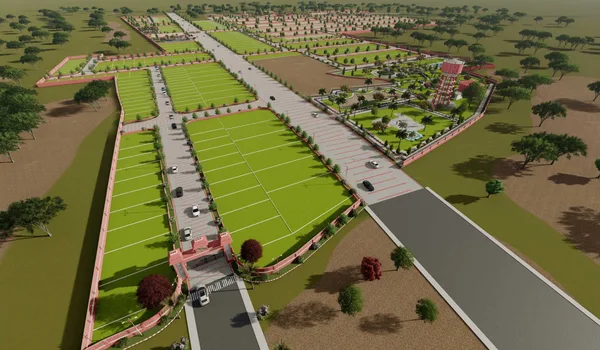
Released in stages across the site, Phase 1 carries 153 plots in three sizes — 30x40, 30x50 and 40x60 — plus 22 odd-shaped sites, followed by a Proposed Phase 2 and a Future Development parcel held for later release. The layout of Bulwark Highgrove spreads across 10 acres at Dyavarahalli, off Chapparakallu Road, near IVC Road and the STRR, Devanahalli, North Bangalore. It is a gated plotted community — you buy a demarcated land plot and build your own home on it. There are no high-rise blocks, shared floors or shared walls; the master plan is a grid of individual plots served by internal roads, parks and a central clubhouse. This page explains how the acreage is phased, how the three plot sizes sit within the grid, and where the roads, greens and single gated entry fall. The overall master plan is detailed separately; here the focus is the phasing and the plot arrangement.
One layout, released in stages. The 10 acres are planned as Phase 1 (the launched, sellable 153 plots), a Proposed Phase 2, and a Future Development parcel held for later release. Every figure on this page — plot count, dimensions, road widths, open-space share — is a marketing reference drawn from the concept plan. The layout that is registered with K-RERA is the legally binding version and governs the sanctioned plot area, road alignments and setbacks under K-RERA number PR/010926/008897. Verify at rera.karnataka.gov.in before booking.

How the 32+ Acres Are Phased
The community is not sold all at once. Phase 1 covers the front and core of the 10-acre parcel and carries all 153 launched plots, together with the primary road spine, the clubhouse and the main parks. Beyond Phase 1 sits the Proposed Phase 2, and further back a Future Development parcel that Bulwark Group has earmarked for a later stage. Phasing lets infrastructure — levelling, roads, storm-water drains, water and electricity — be completed sector by sector, so the plots released first are the plots that get serviced first. Only Phase 1 is being sold today; Phase 2 and the future parcel are proposed and remain subject to sanction and K-RERA registration.
Phase 1: 153 Plots Across Three Sizes
Phase 1 is a grid of 153 plots. The grid is built around three standard rectangular sizes plus a set of odd-shaped plots that follow the layout's outer boundary and road curves:
| Plot type | Dimension | Area | No. of sites |
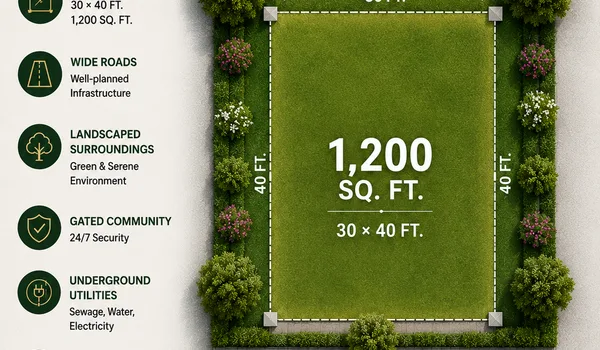
| Compact | 30 ft × 40 ft | 1,200 sq.ft | 78 (Sold Out) |
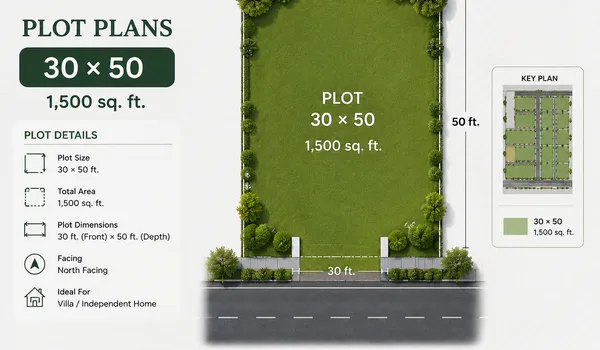
| Mid | 30 ft × 50 ft | 1,500 sq.ft | 20 (Sold Out) |
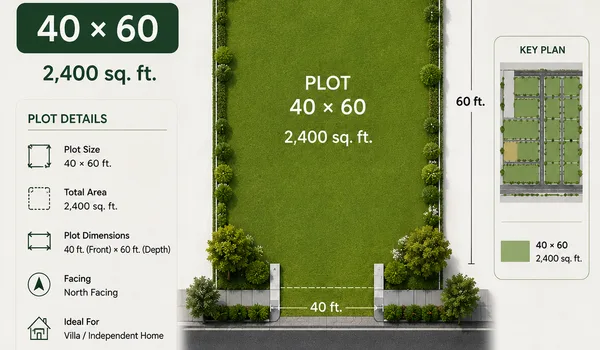
| Large | 40 ft × 60 ft | 2,400 sq.ft | 33 |
| Odd-shaped | Varies | Varies | 22 |
| Total | — | — | 153 |
The 30×40 is the most numerous and forms the bulk of the interior grid; the 40×60 plots are the largest and tend to fall on the more open, corner and park-facing positions; the 30×50 sits in between. See all three side by side on the Plots page.
Internal Road Hierarchy
The plots are served by a three-tier road network, planned so that no plot is left without a formed frontage. Wider roads carry the main movement and taper into quieter internal lanes:
- 12-metre sector roads: secondary roads that branch off the spine and define the plot blocks.
- 9-metre internal lanes: the quietest streets that give direct frontage to individual plots.
The widths above are concept-plan references; the sanctioned road alignments and exact widths are fixed by the K-RERA-registered layout. This graded hierarchy keeps through-traffic on the wider roads and leaves the residential lanes calm.
Parks, Open Landscape & the Clubhouse
A plotted layout is judged as much by what is not built on as by the plots themselves. Bulwark Highgrove reserves a share of the 10 acres for parks, landscaped avenues and open green pockets threaded between the sectors, so most plots are within a short walk of a green. At the heart of the layout is the clubhouse, positioned centrally so it is reachable from every sector along the road spine. The clubhouse carries the community's shared lifestyle and recreation amenities and is charged separately at ₹1.5 Lakhs plus GST, outside the plot payment schedule. Explore what the community offers on the amenities page.
Single Gated Entry & the Entrance Arch
The layout is designed around a single controlled entry marked by an entrance arch, so vehicle and visitor movement is funnelled through one security point rather than several open access roads. From that arch the 12-metre spine leads straight into the sectors. A single gated entry is central to the plotted community model: it keeps the perimeter secure, simplifies access control, and gives the layout a clear, legible address. The corridor outside — IVC Road, the STRR and NH-44 — connects the entry to Devanahalli town and the Kempegowda International Airport, about 26 minutes away.
Proposed Phase 2 & Future Development
Beyond the 153 launched plots, the concept plan sets aside land for a Proposed Phase 2 and a further Future Development parcel. These are held for later release and are not part of the current sale; their plot mix, pricing and timelines will be confirmed only when they are sanctioned and taken through K-RERA. Buyers today are purchasing within Phase 1. As the community in Bangalore's northern growth corridor matures, the phased structure lets the developer extend the same road grid, greens and services into the later parcels. For the legally registered position, the K-RERA registration is the reference; possession of any plot is 10-Apr-2028 as per that registration.
Frequently Asked Questions
1. How is the Bulwark Highgrove plot layout organised?
Bulwark Highgrove is a 10-acre gated plotted community laid out as a grid of individual land plots served by internal roads, parks and a central clubhouse. There are no high-rise blocks or shared floors — you buy a demarcated plot and build your own home. Phase 1 carries 153 plots; a Proposed Phase 2 and Future Development parcel follow later.
2. How many plots are in Phase 1 and what sizes are they?
Phase 1 has 153 plots: 78 of the 30×40 (1,200 sq.ft), 20 of the 30×50 (1,500 sq.ft), 33 of the 40×60 (2,400 sq.ft), and 22 odd-shaped plots that follow the layout's boundary and road curves.
3. What are the internal road widths in the layout?
The concept plan uses a two-tier road network: 12-metre sector roads from the entry, and 9-metre internal lanes that give direct frontage to individual plots. The sanctioned widths and alignments are fixed by the K-RERA-registered layout.
4. Where is the clubhouse in the plot layout?
The clubhouse sits centrally in the layout so it is reachable from every sector along the road spine, alongside the parks and open landscape reserved between the sectors. It is charged separately at ₹1.5 Lakhs plus GST, outside the plot payment schedule.
5. Is there more than one entry to the community?
No. The layout is designed around a single controlled entry marked by an entrance arch, so all vehicle and visitor movement passes through one security point. From the arch, the 12-metre spine leads into the sectors.
6. Which layout figure is legally binding?
The phasing, plot counts and road widths shown here are marketing references from the concept plan. Bulwark Highgrove is K-RERA registered under PR/010926/008897; the registered layout on the Karnataka RERA portal (rera.karnataka.gov.in) governs the sanctioned plot area, road alignments and setbacks, and the sale deed.
Explore Bulwark Highgrove