Bulwark Highgrove Clubhouse — 30,000 Sq.Ft
The 30,000 sq.ft clubhouse is the social heart of Bulwark Highgrove — the one building every resident of the 10-acre gated community shares, whatever plot size they own. When you buy land at Dyavarahalli, off Chapparakallu Road, near IVC Road, Devanahalli, North Bangalore, you build your own home at your own pace; the clubhouse is the ready-made common ground that turns 153 separate plots into a single neighbourhood. It is delivered as part of the community infrastructure, funded by a one-time clubhouse charge of ₹1.5 Lakhs plus GST carried by every plot in the layout.
Planned, not yet built. The facilities described on this page are the planned clubhouse programme for Bulwark Highgrove. In a plotted development the clubhouse is constructed alongside the layout infrastructure — internal roads, drainage and utilities — rather than handed over on day one. The final built form, room mix and finishes are governed by the sanctioned plan and the K-RERA-registered layout. Treat the amenity list here as the intended scope and confirm the current stage and delivery timeline with our team before booking.

Why a Clubhouse Matters in a Plotted Community
On a plotted layout, homes go up one at a time over several years, and no two houses look alike. The clubhouse is what keeps the community feeling like a community during that build-out and long after. It gives early residents a finished, air-conditioned place to gather while neighbouring plots are still under construction, and it becomes the default venue for everything a standalone house cannot easily host — a birthday, a festival gathering, a morning workout, a weekend swim. Because it belongs to the association rather than any single plot, it is the one amenity that scales with the whole neighbourhood instead of one family's budget.
Planned Facilities at the Clubhouse
The clubhouse is planned as a multi-use building wrapped around a landscaped deck, grouping the community's active and social amenities under one roof. The intended programme covers indoor and outdoor recreation for all age groups:
| Facility | What it is for |
| Swimming pool | Open-air pool with a landscaped deck for laps and family leisure |
| Gymnasium | Indoor fitness room so residents can train without leaving the gate |
| Indoor games | Table tennis, carrom, chess and similar all-weather games |
| Multipurpose hall | Bookable space for functions, festivals and community meetings |
| Landscaped deck | Shaded outdoor seating and lawn linking the pool and hall |
The facility list is the planned scope for the Bulwark Highgrove clubhouse and is indicative. Room sizes, equipment and the final layout follow the sanctioned building plan and the K-RERA-registered documents. Verify the delivered specification before booking.
One Clubhouse, Every Plot Owner — No Tiers
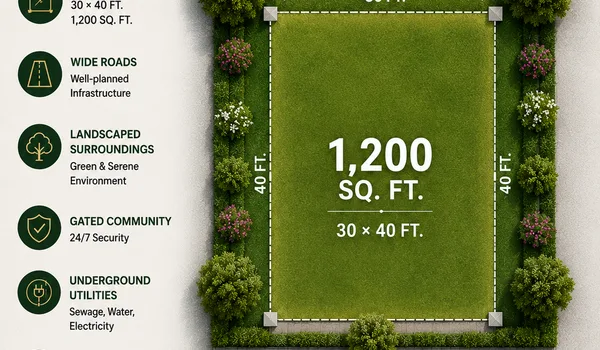
There is no premium tier and no separate membership class at Bulwark Highgrove. The buyer of the smallest 30x40 site and the buyer of a 40x60 plot walk into the same pool, the same gym and the same hall on the same terms. Access to the clubhouse and the community's shared amenities is tied to plot ownership, not to how much you paid for the land. That single-tier structure is deliberate: it keeps the neighbourhood cohesive and means the common facilities are maintained for everyone rather than gated behind an upgrade.
The Clubhouse Charge in the Cost Sheet
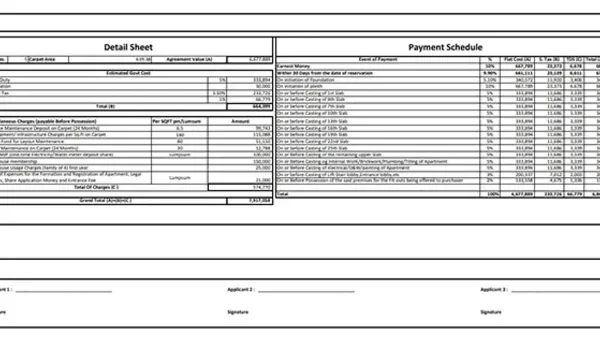
The clubhouse is funded by a one-time clubhouse charge of ₹1.5 Lakhs plus GST, levied per plot. This charge is the same fixed figure regardless of plot size, which reinforces the single-tier model — a 30x40 owner and a 40x60 owner contribute the same amount toward the shared building. Importantly, the clubhouse charge sits outside the staged payment schedule: it is billed separately from the booking-to-registration milestones rather than folded into the 25/35/30/10 instalments.
| Clubhouse charge | ₹1,50,000 + GST (one-time) |
| Applies to | Every plot in the layout, all sizes |
| Payment | Outside the booking-to-registration schedule |
| Access | Tied to plot ownership — no separate tier or membership |
Ongoing upkeep of the clubhouse and shared spaces is covered by the community maintenance charge of ₹2 per sq.ft per month (one year in the cost sheet), after which the residents' association takes it forward. Registration and khata charges remain separate from all of the above.
Where the Clubhouse Sits
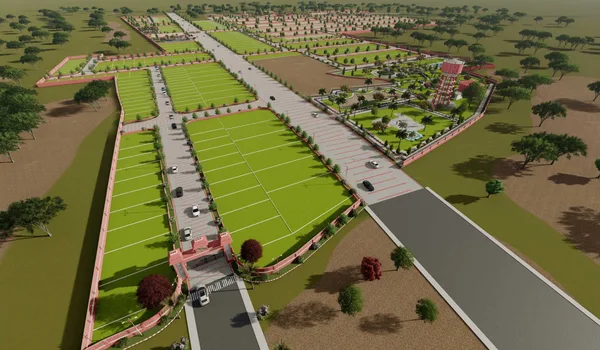
The clubhouse anchors the common area of the layout, positioned so it is a short internal-road walk from most plots. The wider setting adds to its appeal: the community is close to the Bangalore airport corridor, roughly 26 minutes from Kempegowda International Airport and 8 minutes from Amity University and 9 from Harrow International School — so the clubhouse serves a neighbourhood that is genuinely connected rather than isolated. For the full amenity picture, see the Amenities overview, and for the fixtures and finishes standard across the project, the Specifications page.
Frequently Asked Questions
1. What facilities does the Bulwark Highgrove clubhouse have?
The Bulwark Highgrove clubhouse is planned as the community hub, with a swimming pool, a gymnasium, indoor games, a multipurpose hall and a landscaped deck. These are the intended facilities; the final built specification follows the sanctioned plan and the K-RERA-registered layout.
2. How much is the clubhouse charge at Bulwark Highgrove?
The clubhouse charge is a one-time ₹1.5 Lakhs plus GST, levied per plot. It is the same fixed figure for every plot size and is billed outside the booking-to-registration payment schedule.
3. Do all plot owners get the same clubhouse access?
Yes. There is no premium tier or separate membership. Access to the clubhouse and shared amenities is tied to plot ownership, so a 30x40 owner and a 40x60 owner use the same pool, gym and hall on the same terms.
4. Is the clubhouse already built?
The facilities listed are the planned clubhouse programme. In a plotted development the clubhouse is constructed along with the layout infrastructure rather than handed over on day one. Confirm the current stage and delivery timeline with our team before booking.
5. Who maintains the clubhouse after handover?
Upkeep is covered by the community maintenance charge of ₹2 per sq.ft per month, included for one year in the cost sheet. After that period the residents' association manages the clubhouse and shared spaces on behalf of all plot owners.
6. Is the clubhouse scope confirmed by RERA?
Bulwark Highgrove is K-RERA registered under PR/010926/008897. the registered layout and sanctioned building plan on the Karnataka RERA portal (rera.karnataka.gov.in) are the legally binding source for the clubhouse and common amenities. Verify there before signing.
Explore Bulwark Highgrove