Bulwark Highgrove Plot Sizes & Dimensions
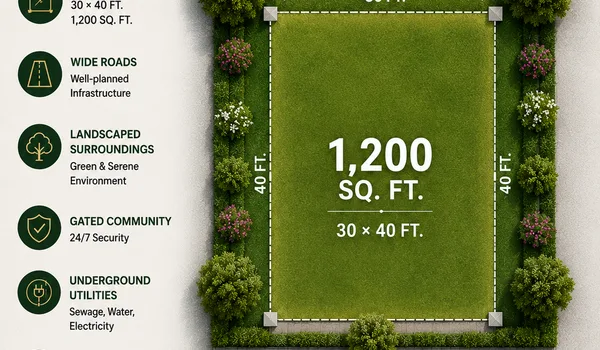
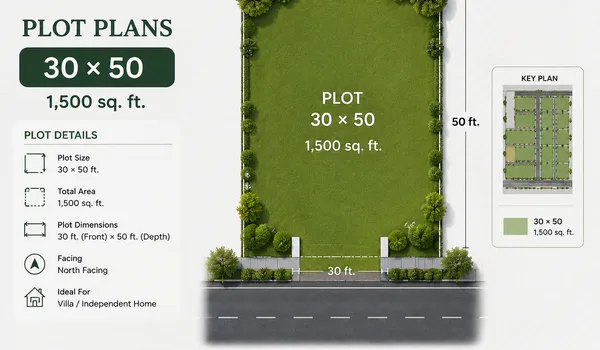
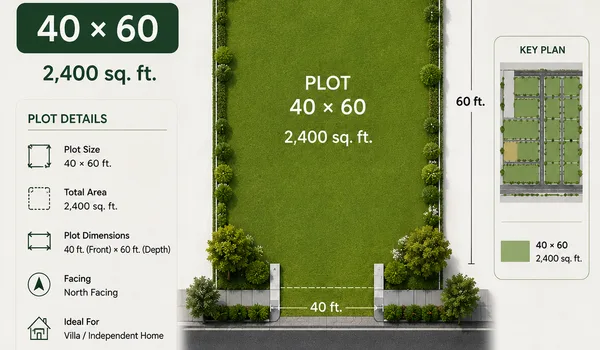
Bulwark Highgrove releases 153 plots in three standard rectangular sizes — 30×40 (1,200 sq.ft), 30×50 (1,500 sq.ft) and 40×60 (2,400 sq.ft) — plus 22 odd-shaped sites that follow the layout's boundaries and road curves. It is a 10-acre gated plotted community at Dyavarahalli, off Chapparakallu Road, near IVC Road, Devanahalli, North Bangalore, where you buy a land plot and build your own home on it. This page is the single reference for every dimension: frontage, depth, land area, how many of each exist, and what each costs all-in. Every figure here is a marketing reference — the K-RERA-registered layout governs the sanctioned plot area and setbacks. Verify at rera.karnataka.gov.in.
How to read a plot dimension. A size like “30×40” is written frontage × depth in feet. The first number is the frontage — the width of the side that faces the internal road, which sets how wide your house and gate can be. The second number is the depth — how far the plot runs back from the road, which sets how deep the building and garden can go. Multiply the two and you get the land area in square feet: 30 × 40 = 1,200 sq.ft. Bulwark Highgrove prices land per square foot, so area is what drives the base cost.

All Plot Sizes at a Glance
The three standard sizes below are the ones most buyers choose. Frontage and depth are the nominal dimensions in feet; the land area is the product of the two. Site counts are for its 153 plots, and the all-in price is the base marketing reference at the uniform ₹6,999 per sq.ft land rate before any premium location charges.
| Dimension (ft) | Land area | Frontage | Depth | Sites | All-in (from) |
| 30 × 40 (Sold Out) | 1,200 sq.ft | 30 ft | 40 ft | 78 | ₹92.76 Lakhs |
| 30 × 50 (Sold Out) | 1,500 sq.ft | 30 ft | 50 ft | 20 | ₹1.15 Crore |
| 40 × 60 | 2,400 sq.ft | 40 ft | 60 ft | 33 | ₹1.84 Crore |
| Odd-shaped | Varies | Varies | Varies | 22 | On request |
Areas and dimensions are nominal marketing references. The 78 + 20 + 33 + 22 sites total the 153 plots of the layout. Confirm the exact area of any specific site against the K-RERA-registered layout before booking.
Frontage and Depth — Why They Matter for Building
Two plots of the same area can build very differently depending on how the area is split between frontage and depth. A wider frontage gives you a broader elevation, a wider driveway and more flexibility for a car porch across the front; a deeper plot gives you room to push living space back and keep a private rear garden. The 30×40 and 30×50 share a 30-foot frontage but the 30×50 adds ten feet of depth, so it suits buyers who want a longer plan or a bigger backyard without paying for extra width. The 40×60 steps up on both axes — a 40-foot frontage and 60-foot depth — which opens up wider double-fronted homes and side setbacks generous enough for a driveway alongside the house. Your buildable footprint is the land area minus the setbacks the sanctioned plan requires on each side, so always design against the K-RERA layout rather than the raw dimension.
Odd-Shaped Sites
Twenty-two of the 153 plots are odd-shaped rather than clean rectangles. These occur where the layout meets a curved road, a corner junction, a park edge or the community boundary, so their frontage, depth and area vary site by site — some are larger than a standard 40×60, others are trapezoidal or angled. They can be excellent value or offer an unusually private position, but because no two are identical there is no single dimension to quote. If an odd-shaped site interests you, our team can share the exact surveyed dimensions and area for that specific plot from the layout drawing.
Premium Location Charges by Position
Dimension sets the base land cost, but a plot's position in the layout can add a one-time premium location charge on top of the ₹6,999 per sq.ft base rate. These apply to preferred plots of any size:
- North or East-facing: ₹350 per sq.ft of land
- Corner plot: ₹500 per sq.ft of land
Because the charge is per square foot, it scales with area — a corner premium on a 2,400 sq.ft 40×60 costs more in rupees than the same premium on a 1,200 sq.ft 30×40. A standard-facing, non-corner plot of any size carries no premium.
Setbacks and the K-RERA Layout
Every dimension on this page is a nominal marketing reference. The legally sanctioned area of your plot, the exact site boundaries and the required setbacks all come from the K-RERA-registered layout plan, not from a brochure. Bulwark Highgrove is K-RERA registered under PR/010926/008897; the registered layout on the Karnataka RERA portal governs the sale deed and any building sanction you take from the local authority. Treat the sizes here as a planning guide, and confirm the surveyed dimensions of your chosen site against the registered documents before you sign.
Choose Your Size
Each standard size has its own detail page with the full price breakdown and payment schedule: the entry-level 30×40 plot (1,200 sq.ft), the mid 30×50 plot (1,500 sq.ft), and the largest 40×60 plot (2,400 sq.ft). To compare availability across all sizes and see the master layout, visit the main Plots page.
Frequently Asked Questions
1. What plot sizes does Bulwark Highgrove offer?
Bulwark Highgrove offers three standard sizes — 30×40 (1,200 sq.ft), 30×50 (1,500 sq.ft) and 40×60 (2,400 sq.ft) — plus 22 odd-shaped sites. The layout has 153 plots in total: 78 of the 30×40, 20 of the 30×50, 33 of the 40×60, and the 22 odd-shaped.
2. How are plot dimensions like 30x40 measured?
A dimension is written frontage × depth in feet. So a 30×40 has a 30-foot frontage facing the internal road and runs 40 feet deep, giving 30 × 40 = 1,200 sq.ft of land. The frontage sets how wide your home can be; the depth sets how far back it can extend.
3. What is the difference between a 30x50 and a 40x60 plot?
A 30×50 is 1,500 sq.ft with a 30-foot frontage and 50-foot depth — deeper than the 30×40 but the same width. A 40×60 is 2,400 sq.ft, wider (40-foot frontage) and deeper (60-foot depth), which allows broader double-fronted homes and generous side setbacks. The 40×60 is the largest standard size.
4. What are the odd-shaped plots?
Twenty-two of the 153 plots are non-rectangular, formed where the layout meets a curved road, corner, park edge or boundary. Their frontage, depth and area vary site by site, so each is quoted individually against the surveyed dimensions in the layout drawing.
5. Do plot dimensions affect setbacks and buildable area?
Yes. Your buildable footprint is the land area minus the setbacks the sanctioned plan requires on each side, so a wider or deeper plot gives you more usable frontage or depth after setbacks. The exact setbacks come from the K-RERA-registered layout, so design against that rather than the nominal dimension.
6. How do I confirm the exact dimensions of a specific plot?
The sizes on this page are marketing references. Bulwark Highgrove is K-RERA registered under PR/010926/008897; the registered layout and sanctioned plot area on the Karnataka RERA portal (rera.karnataka.gov.in) are the legally binding version and govern the sale deed. Verify the surveyed dimensions of your chosen site before signing.
Explore Bulwark Highgrove